Understanding Awning Width
Awning width is the span across the opening and along the mounting line. Record the clear wall width, then note trim, fixtures and adjacent walls that could affect the cassette or arms.
Buyer resource
Use this guide to prepare project measurements and understand model-specific size combinations. Final dimensions should be confirmed against the selected product source.
Width and projection at a glance
Awning width is the span across the opening and along the mounting line. Record the clear wall width, then note trim, fixtures and adjacent walls that could affect the cassette or arms.
Projection describes how far the awning extends outward from the mounting line. The shaded area also depends on mounting height, arm angle and the position of the sun, so nominal projection is a planning dimension rather than a promise of exact shade coverage.
A wider awning does not automatically mean a greater projection. Available width-to-projection combinations depend on the selected model and its engineering configuration. Always read the model-specific source table as matched width and projection pairs.
Prepare the following information before requesting a quotation. Measurements should be taken at the actual mounting area and checked against the building conditions visible in your photos or drawings.
Measure the clear span where the cassette could be fixed.
Record the intended shade depth from the mounting line.
Note the height above openings and the space needed when retracted.
Check opening paths, handles and trim for interference.
Record lights, vents, gutters, corners, railings and other projections.
Identify the wall or fascia; the final fixing approach needs site review.
Include straight-on and side views to show the surrounding conditions.
Residential and commercial projects use the same width and projection principles, but the planning questions are different. Review the intended use, mounting context and quantity before selecting a model.
Read width and projection as a matched row and column in the selected product documentation. For our featured full cassette awning, send your dimensions for quotation; a complete size matrix has not yet been confirmed.
Start with the product source for the model you are considering. The Full cassette product details explain the configuration information to submit for a quotation. Each product requires its own compatible size confirmation.
A careful site check helps prevent an apparently suitable size from becoming difficult to install or use.
For a useful quotation, send the project information below. The final installation size and fixing approach must be confirmed against the real building conditions.
Related products
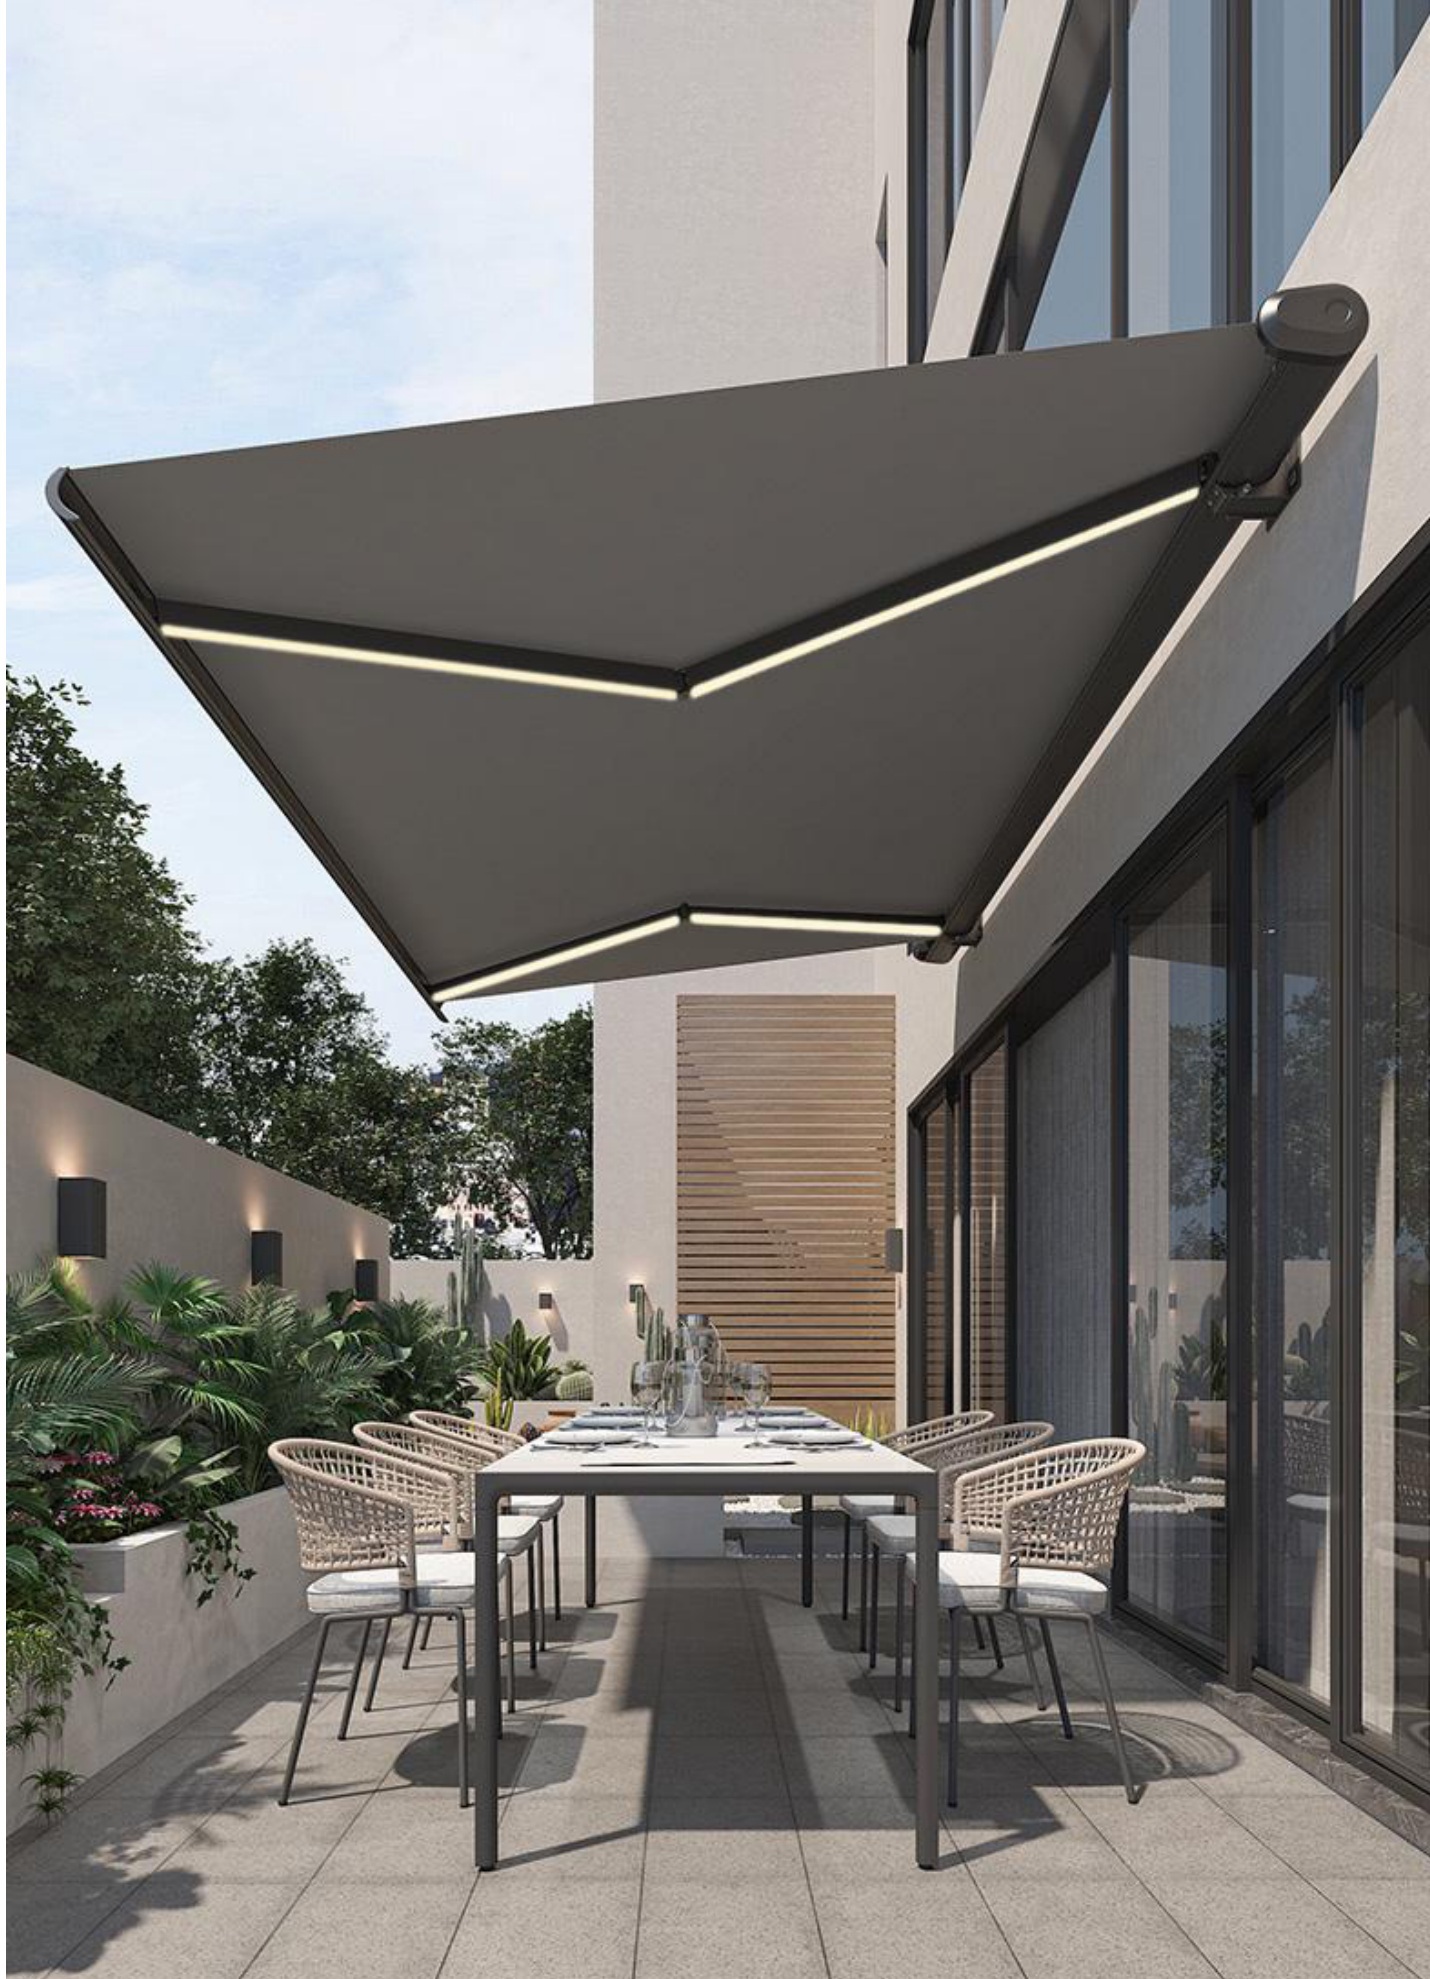
A rounded full-cassette awning with chain-tensioned folding arms, a front-bar drainage channel and motorized remote operation.
View product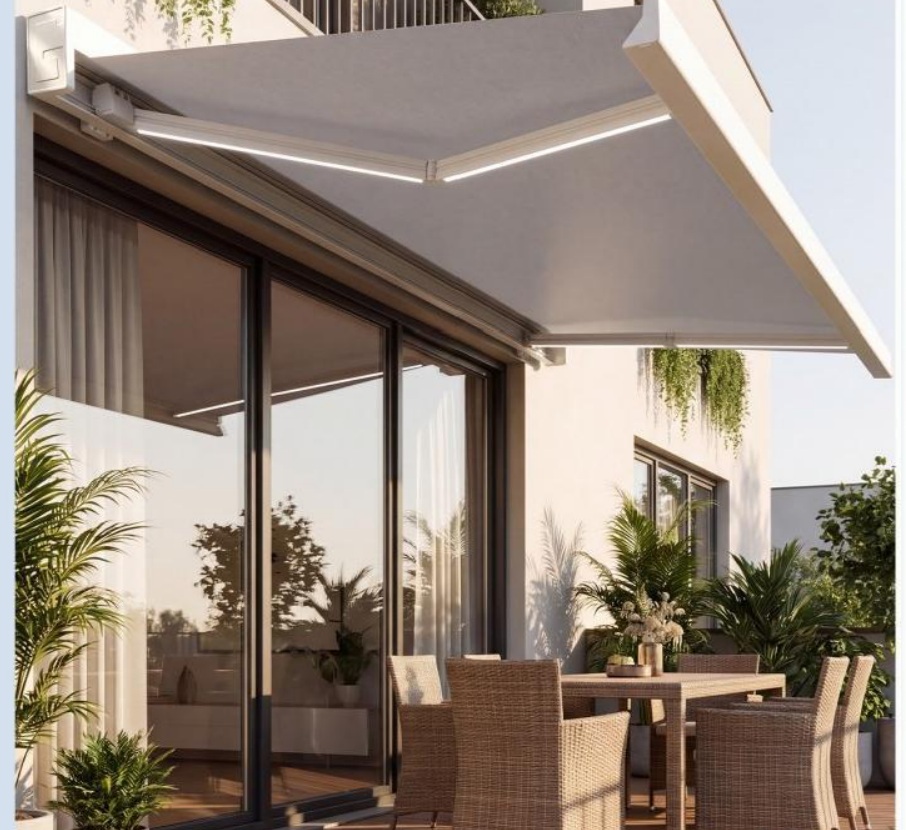
A square powder-coated cassette with reinforced 6063-T5 aluminium folding arms, double-chain tensioning and integrated linear LED lighting described in the brochure.
View product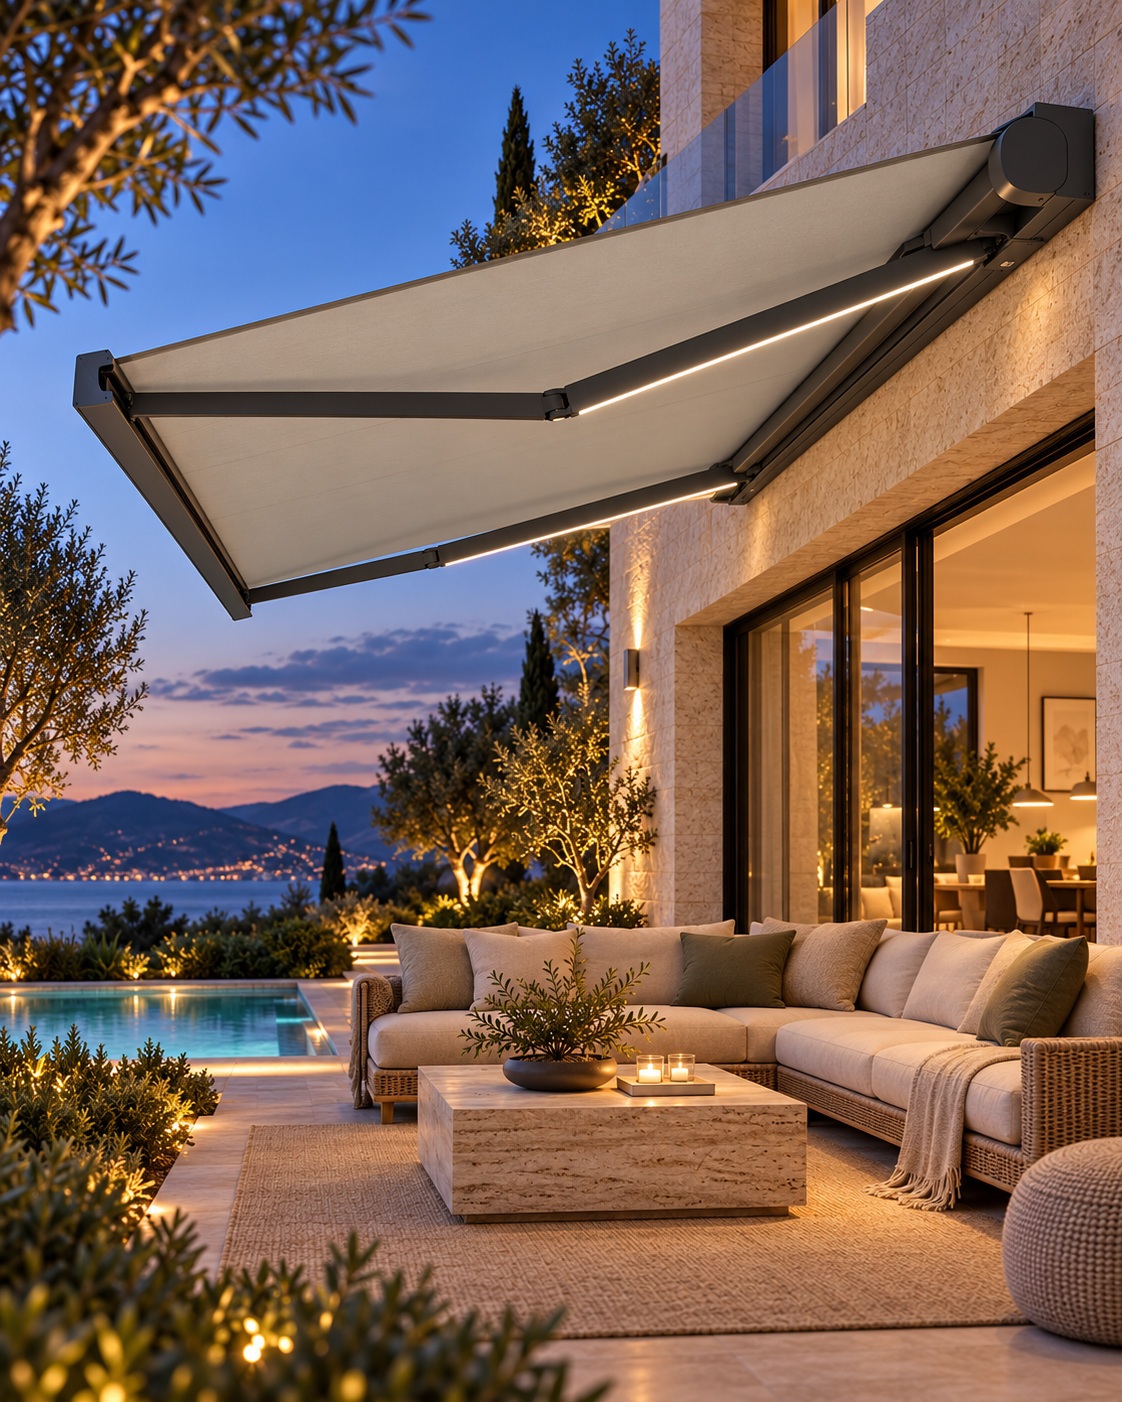
The premium full-cassette design in the latest brochure, with reinforced arm and front-bar profile references, motorized remote operation and linear arm lighting.
View product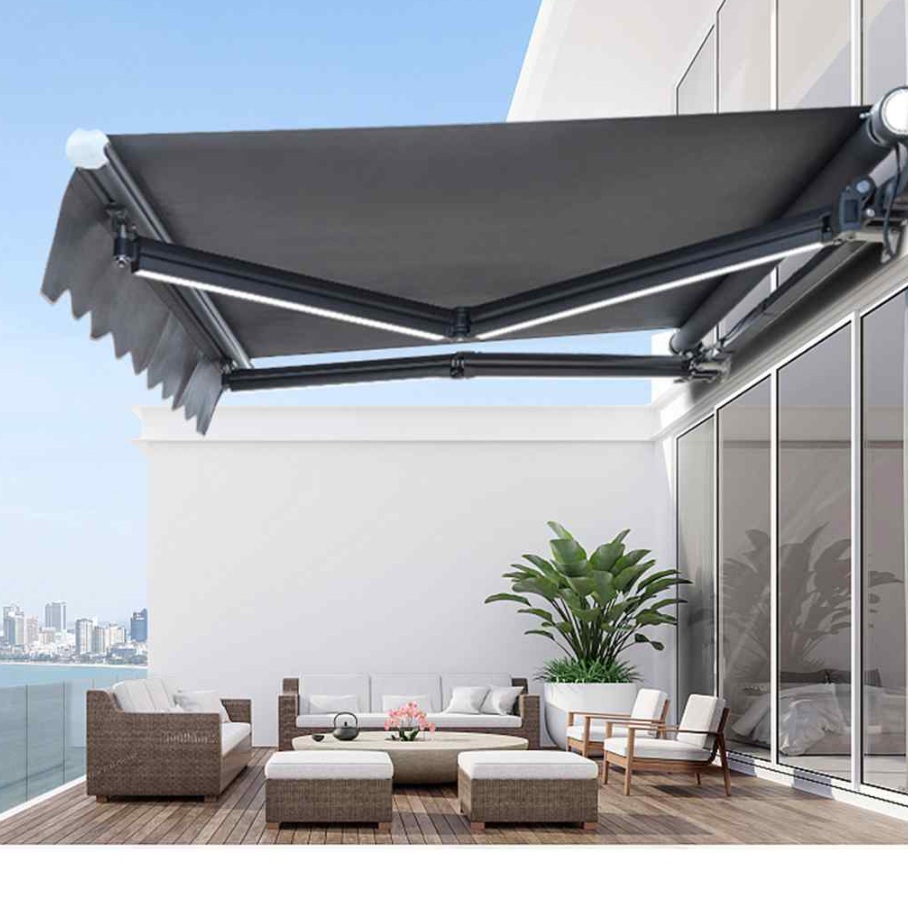
An open-frame luxury folding-arm awning with KL-03 chain arms, square-tube support and integrated LED lighting.
View product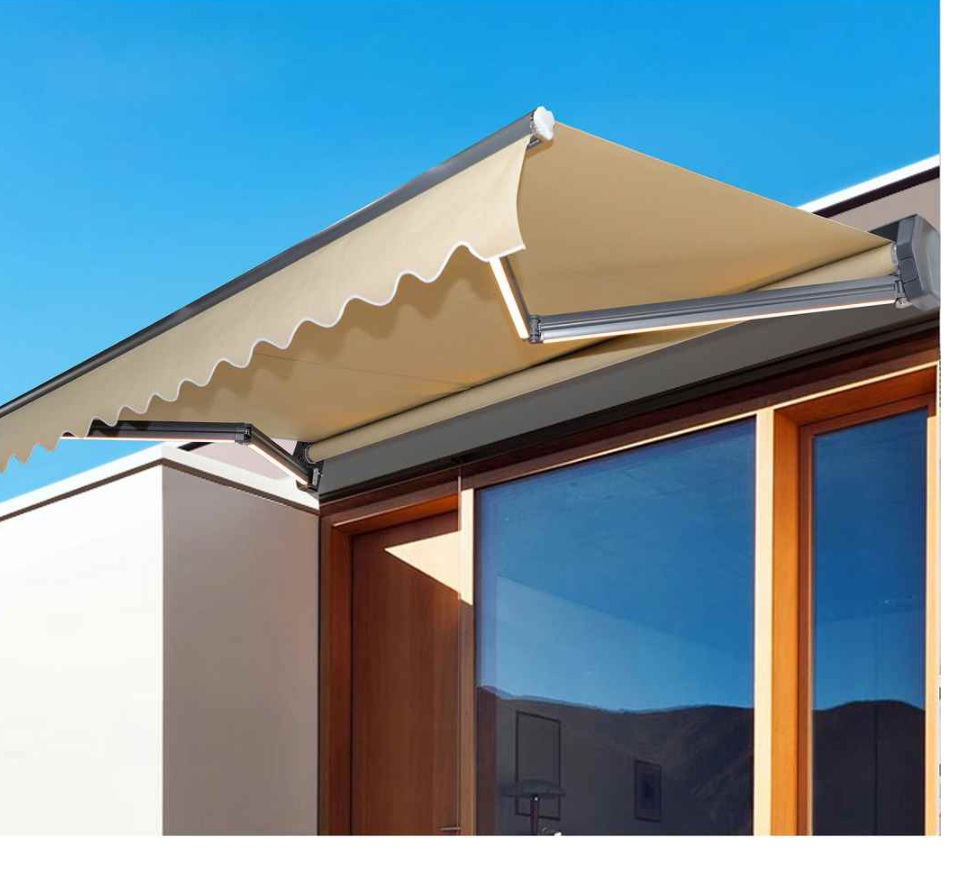
An open-frame, iron-plate side-mounted awning with folding arms, 304 stainless-steel chain tensioning, motorized remote operation and integrated LED lighting.
View product
A guided, motorized retractable fabric roof with structural support for terraces and outdoor dining areas.
View product
A tensioned fabric roof shade shown for glass roofs and overhead structures, with configuration-specific control options.
View product
A column-supported folding fabric roof that creates an adaptable outdoor leisure space.
View product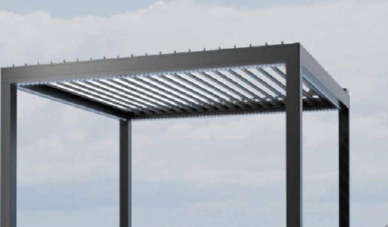
A motorized aluminum louvered pergola with adjustable roof slats and integrated drainage for shade and airflow in courtyards, terraces and hospitality spaces.
View productProject inquiries
Share your project details to review a suitable model and configuration. For homeowners, distributors, and commercial projects — tell us what you need.