Glass roof shading
Consider this arrangement where overhead glazing needs adjustable shade. Provide the glazing layout, framing, access constraints and the area to be covered.
Architectural Shade System
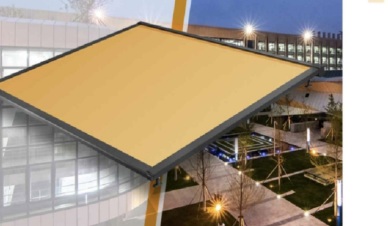
A tensioned fabric roof shade shown for glass roofs and overhead structures, with configuration-specific control options.
Product overview
This system uses a tensioned fabric surface supported by aluminum profiles and is presented for glass roofs and other overhead structures. The brochure describes tubular-motor drive, while the control method is selected for the project. The source does not establish a manufacturer model or standard size.
Structure & features
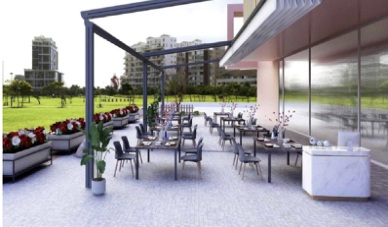
A guided, motorized retractable fabric roof with structural support for terraces and outdoor dining areas.
Applications
Set the roof footprint, clear height, louver direction, support layout and drainage outlet around the patio or dining area. Share site dimensions and photos for a project quote.
Consider this arrangement where overhead glazing needs adjustable shade. Provide the glazing layout, framing, access constraints and the area to be covered.
The system may be reviewed for a suitable overhead frame when profile fixing and motor access can be assessed. Confirm whether mounting is above or below the host structure.
Project options
Set the roof footprint, clear height, louver direction, support layout and drainage outlet around the patio or dining area. Share site dimensions and photos for a project quote.
Confirm width, length, glazing or overhead-frame layout, fixing surfaces and service access; no standard size is stated.
Specify fabric color and desired appearance, and review the aluminum profile arrangement against the site structure.
Confirm tubular-motor details, power and wiring, control method, access for maintenance and any requested accessories.
Prepare a quotation
Share the following information so the team can review the site and prepare a project-specific quotation.
FAQ
No. This is a tensioned roof shade shown for glass roofs and overhead structures; the separate fabric pergola uses a folding canopy carried by posts.
The brochure describes a tubular motor. Specific motor details, electrical requirements and controls still need confirmation.
Compatibility depends on the glazing frame, fixing points, clearances and motor access. Submit drawings and photographs for review.
No manufacturer model or standard size is established in the supplied material. The complete system should be specified for the project.
Explore related systems
Compare other architectural systems from this category.
Request a Quote
Share your site conditions and project requirements so we can review a suitable configuration for this system.