Outdoor dining
Plan post positions around tables, service paths and entrances. Note where shade is needed at different times and whether the structure must remain clear of existing utilities.
Architectural Shade System
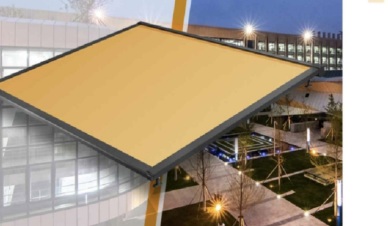
A column-supported folding fabric roof that creates an adaptable outdoor leisure space.
Product overview
The brochure shows a folding fabric canopy carried by upright supports, forming a freestanding outdoor shade structure. It is suited to terraces and leisure or dining areas where a post-supported roof is appropriate. Motorization is not established as standard; lighting, enclosure and operating configuration need project confirmation.
Structure & features
A guided, motorized retractable fabric roof with structural support for terraces and outdoor dining areas.
Applications
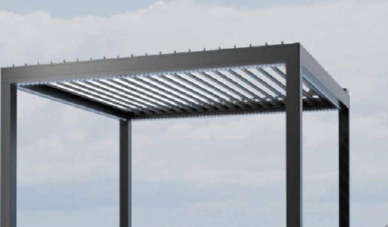
Set the roof footprint, clear height, louver direction, support layout and drainage outlet around the patio or dining area. Share site dimensions and photos for a project quote.
Plan post positions around tables, service paths and entrances. Note where shade is needed at different times and whether the structure must remain clear of existing utilities.
Suitable for review over a patio or garden seating area where posts can be located independently of a wall. Provide paving, drainage and support information.
Project options
Set the roof footprint, clear height, louver direction, support layout and drainage outlet around the patio or dining area. Share site dimensions and photos for a project quote.
Confirm overall footprint, desired clear area, post positions, mounting surface, anchoring and overhead clearance.
Select the requested fabric appearance and color, and confirm the folding direction and fabric assembly for the project.
Manual or motorized operation must be specified and confirmed; motorization is not assumed. Confirm controls, lighting, enclosure and other requested options.
Prepare a quotation
Share the following information so the team can review the site and prepare a project-specific quotation.
FAQ
The brochure does not establish motorization as standard. State whether manual or motorized operation is required and confirm availability.
This pergola is shown with upright posts and a folding canopy. S9600 is a separate guided retractable roof system with structural support.
Post locations depend on the chosen footprint, circulation and available anchoring surfaces. Include a site plan or dimensions for review.
The brochure presents these as options to discuss. Confirm each requested accessory and compatibility in the quotation.
Explore related systems
Compare other architectural systems from this category.
Request a Quote
Share your site conditions and project requirements so we can review a suitable configuration for this system.