Terraces
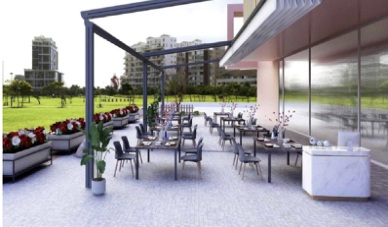
Useful where a larger overhead shade plane is preferred and the building or project can accommodate a reviewed support and rail layout. Share the terrace plan, facade conditions and desired coverage area.
Architectural Shade System
A guided, motorized retractable fabric roof with structural support for terraces and outdoor dining areas.
Product overview
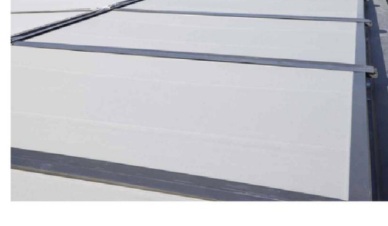
The brochure presents S9600 as a guided retractable roof with structural support. Its larger overhead fabric plane suits terraces and outdoor dining areas where a supported roof system is needed. Rail layout, supports, anchoring, drainage, dimensions and the motor and control package must be reviewed for the project.
Structure & features
A guided, motorized retractable fabric roof with structural support for terraces and outdoor dining areas.
Applications
Set the roof footprint, clear height, louver direction, support layout and drainage outlet around the patio or dining area. Share site dimensions and photos for a project quote.
Useful where a larger overhead shade plane is preferred and the building or project can accommodate a reviewed support and rail layout. Share the terrace plan, facade conditions and desired coverage area.
For restaurant or hospitality seating, plan the covered tables, circulation, access and preferred open or retracted position. Confirm drainage and operating controls for the specific site.
Project options
Set the roof footprint, clear height, louver direction, support layout and drainage outlet around the patio or dining area. Share site dimensions and photos for a project quote.
Confirm the opening, rail travel, desired covered area and clearances; no standard span or projection is published.
Review support locations, fixing substrate, anchoring, drainage path and any facade or freestanding constraints.
Confirm fabric type and color, motor details, control method, wiring and any requested sensors or accessories.
Prepare a quotation
Share the following information so the team can review the site and prepare a project-specific quotation.
FAQ
The brochure identifies a guided, motorized retractable roof. The actual rail travel and drive arrangement must be confirmed for the project.
No standard order dimensions are established here. Provide the opening and site drawings for a project-specific review.
Share the fixing surfaces, proposed support locations, clearances and any available structural drawings. Anchorage and structural suitability require project review.
The brochure presents S9600 for terraces and outdoor dining. Confirm coverage, circulation, drainage and operating requirements for the actual layout.
Explore related systems
Compare other architectural systems from this category.
Request a Quote
Share your site conditions and project requirements so we can review a suitable configuration for this system.